Events |
September 17, 2026
Homebuyer Webinar | September 17
Join us to learn about getting your credit in shape and the homebuying process!
Good things come to those who ACT.
on a 3.375% (4.225% APR)* adjusted interest rate
This is a carousel with a large image above a track of thumbnail images. Select items from the thumbnail track or use the carousel controls on either side of the large image to navigate through the different images.


3,036 sq ft

4 beds

3.5 baths

2 floors

2 cars
 817-704-4271
 Sales Office Hours
Sales Office Hours
Monday 10:00 AM - 06:00 PM
Tuesday 10:00 AM - 06:00 PM
Wednesday 10:00 AM - 06:00 PM
Thursday 10:00 AM - 06:00 PM
Friday 10:00 AM - 06:00 PM
Saturday 10:00 AM - 06:00 PM
Sunday 12:00 PM - 06:00 PM
The Trinity floor plan offers a bright, open-concept layout designed for comfortable everyday living. A spacious kitchen flows into the dining area and large family room, creating an inviting central hub for gatherings. The private primary suite is tucked at the back of the home, featuring a generous walk-in closet and well-appointed bath. Secondary bedrooms are thoughtfully separated for added privacy, with flexible space ideal for a home office, playroom, or guest room. A covered outdoor area extends your living space, perfect for relaxing or entertaining.

September 17, 2026
Join us to learn about getting your credit in shape and the homebuying process!
Lock in your dream home through our convenient and completely online Buy Now process.
This carousel has previous and next buttons to navigate between slides.

Single Family Home
3,036 sq ft
5 beds
4 baths
2 floors
3 cars
This carousel has previous and next buttons to navigate between slides.

Single Family Home
3,036 sq ft
5 beds
4 baths
2 floors
3 cars
Browse different exterior styles that may be available for this floor plan.
This carousel has previous and next buttons to navigate between slides.

Elevation A4
Get a feel for the neighborhood and find the right homesite for you.
Room for everything — new homes in Forney from $399,900
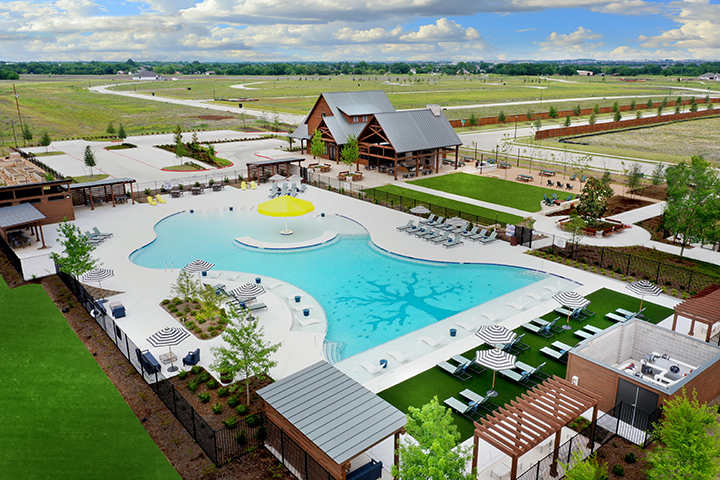
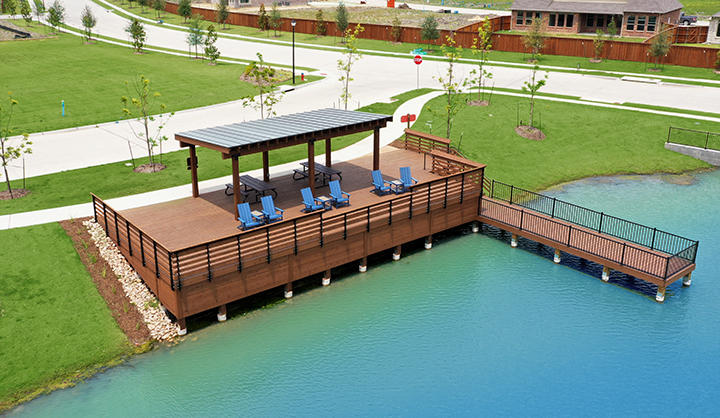
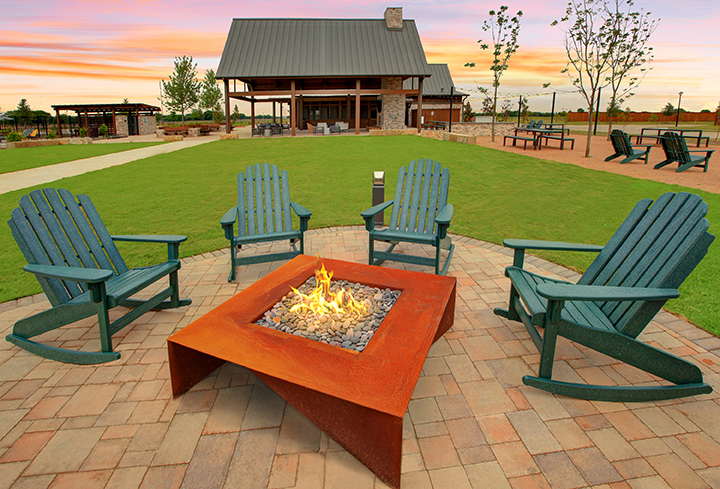
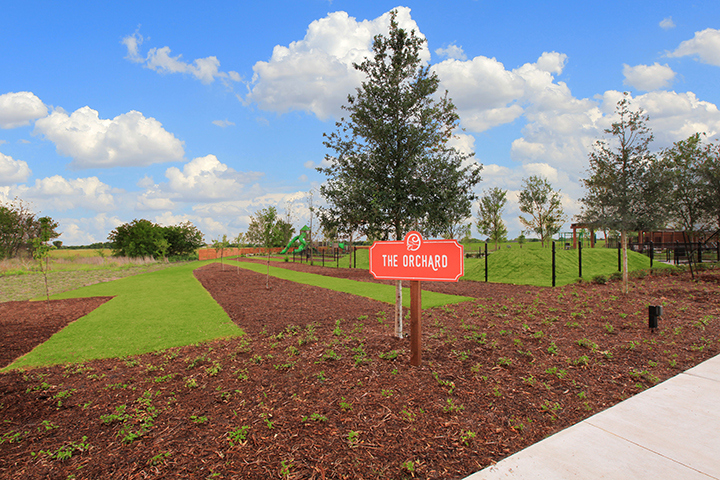
Five thoughtfully designed plans — the Norman, Geneva, Lassen, Trinity, and Grandby — range from roughly 2,013 to 3,036 square feet, with options for three-car garages, main-level studies, and upstairs lofts. Every plan opens onto the full Overland Grove experience: The Grove Amenity Center with its resort-style pool, shaded cabanas, outdoor pavilion and fireplace, grilling stations, and screened patio — plus walking trails, pocket parks, a dog park, disc golf, community gardens, self-pick orchards, and a catch-and-release fishing pond and pier.
O.B. Johnson Elementary sits right inside the neighborhood, part of the highly regarded Forney ISD. Historic Downtown Forney's shops, restaurants, and year-round events are minutes away. And with Highway 80 and I-20 close by, Dallas is an easy drive.

Grove Amenity Center & Pool, including:

Overland Grove families are served by the Forney Independent School District.

See for yourself what our Century Communities homeowners are saying about their dream homes!