Events |
September 17, 2026
Homebuyer Webinar | September 17
Join us to learn about getting your credit in shape and the homebuying process!
Don't Miss This Financing Offer
through our affiliate lender, Inspire Home Loans;

Single Family Home
$430,700

2,079 sq ft

4 beds

3 baths

1 floor

2 cars
 623-270-7717
 Sales Office Hours
Sales Office Hours
Monday 10:00 AM - 06:00 PM Open
Tuesday 10:00 AM - 06:00 PM Open
Wednesday 10:00 AM - 06:00 PM Open
Thursday 10:00 AM - 06:00 PM Open
Friday 12:00 PM - 06:00 PM Open
Saturday 10:00 AM - 06:00 PM Open
Sunday 11:00 AM - 06:00 PM Open
The Geneva | Refined Ranch-Style Living
Experience timeless design and modern comfort in the Geneva, a beautifully crafted single-story home that blends architectural charm with contemporary elegance. This floor plan is very popular and featured at many communities.
Choose Your Elevation Style:
Thoughtful Layout & Living Spaces
Enter into a welcoming foyer that opens to Bedrooms 3 and 4, thoughtfully placed with a shared full bathroom and a convenient linen closet between them. Just off the hallway, a functional mud room with an optional drop zone hall tree provides direct access from the two-bay garage and leads to Bedroom 2, which features its own ensuite bathroom with a single vanity.
The open-concept kitchen is designed for both everyday living and entertaining. It includes a spacious island, walk-in pantry, and seamless flow into the dining area and great room. The great room connects effortlessly to the laundry room and the entrance to the private primary suite, creating a layout that is both practical and inviting.
The primary suite offers a peaceful retreat with a spa-inspired bathroom, featuring a sleek walk-in shower with a built-in seat or optional soaking tub, and a generous walk-in closet. The suite is tucked away for privacy, yet conveniently located near the laundry room and mud room for added ease.
This home’s layout is thoughtfully designed to support modern living, with flexible spaces, smart storage solutions, and a natural flow that enhances comfort and connection throughout.
Interior Finishes & Options
Interior Included Features:

September 17, 2026
Join us to learn about getting your credit in shape and the homebuying process!


Get a feel for the neighborhood and find the right homesite for you.
Welcome to Willow at Teravalis by Century Communities, a Fresh Perspective on Desert Living - Now Open for Pre-Sales by Appointment!
Willow offers modern new homes in Buckeye, AZ. Surrounded by the natural beauty of the Sonoran Desert and framed by the White Tank and Belmont Mountain Ranges, this community boasts a peaceful retreat with modern convenience just minutes away.
Homes here are created to enhance every lifestyle, with space to gather and grow. Plans showcase stylish, open layouts and designer-selected finishes that add beauty and quality to every home. Every home is EV Smart Charger and rolar ready, with WaterSense Certified plumbing and irrigation systems.
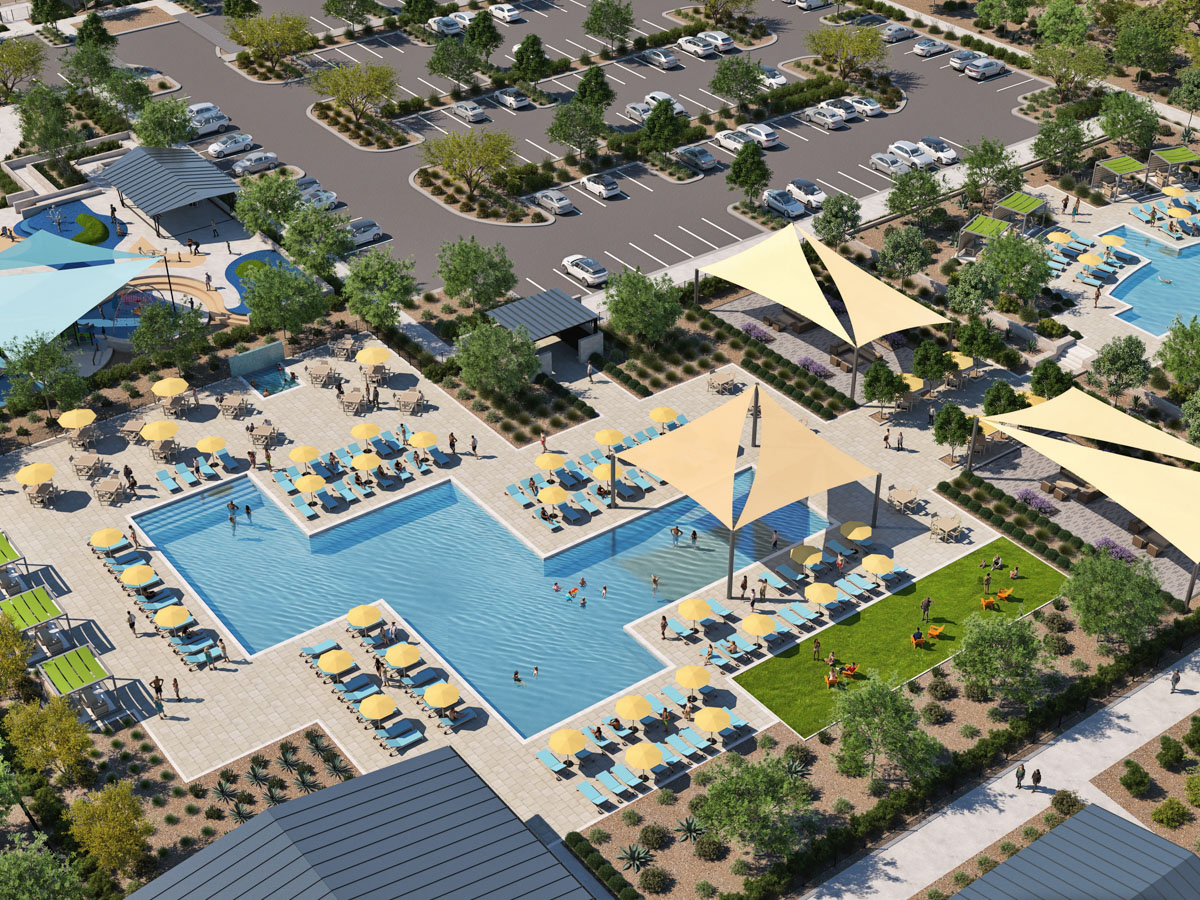
This vibrant community will feature a state-of-the-art amenity center that includes a welcoming community building, scenic parks, refreshing pools, shaded ramadas, and open green spaces perfect for gathering, relaxing, or recharging. It is a place where wellness, connection, and outdoor living come together.
Located only 15 minutes from the I-10 and 25 minutes from Surprise, Willow offers easy access to local favorites like Te Latte Corazon, Tot Pot’s Cookies Creamery, and Tacos El Chicali. Outdoor escapes like Elephant Rock Trail, Skyline Regional Park, and Mesquite Canyon Trail are nearby, along with golf courses and entertainment destinations such as Topgolf, PopStroke, and Westgate Entertainment District.
Every home in Willow is EV Smart Charger and Solar Ready, with WaterSense Certified plumbing and irrigation systems. Be among the first to experience life in a community designed for lasting value and everyday joy.

Coming 2027
- Fitness and Resort Style Pools
- Fitness Center
- Playgrounds
- Splash Pads
- Pickleball Courts
- Tennis Courts
- Basketball Courts
- Open Fields
- Event Lawn
- Dog Park
- 22 Acre Amenity Campus
- Amenity Lounge
- Garden Paths

Tartesso Elementary School
Serving students in the early elementary grades, Tartesso Elementary School provides a local learning option for families in the Buckeye area. The school supports foundational academic development in a structured environment designed to guide students through their early years of education. Its location within the growing Tartesso community allows families access to nearby public education as part of their neighborhood school options.
⸻⸻⸻⸻⸻⸻⸻⸻⸻⸻⸻
Ruth Fisher Middle School
Ruth Fisher Middle School serves grades 6–8 and supports students during the transition from elementary to high school. The school offers a curriculum focused on academic progression and continued skill development through the middle school years. As part of the local public school system, Ruth Fisher Middle School provides an established campus option for families living in and around Buckeye.
⸻⸻⸻⸻⸻⸻⸻⸻⸻⸻⸻
Tonopah Valley High School
Tonopah Valley High School is a public high school serving grades 9–12 and represents the next step in educational continuity for students in the Buckeye area. The school provides academic coursework and extracurricular opportunities designed to support preparation for post-secondary pathways. With a comprehensive high school setting, Tonopah Valley High School serves students as they complete their secondary education.
⸻⸻⸻⸻⸻⸻⸻⸻⸻⸻⸻
A Enrichment‑Focused Lifestyle with Room to Grow
Living in Surprise supports a lifestyle where children have access to enriching learning and play opportunities close to home. Families enjoy nearby options for early literacy, creative exploration, and hands‑on discovery through community spaces offering recurring storytimes, youth programs, and seasonal activities. Recreation environments provide year‑round opportunities such as arts and crafts, games, camps, and teen programs that promote confidence, social connection, and active play. Indoor and outdoor spaces are designed to be welcoming and accessible, helping families build meaningful routines where learning, creativity, and fun are part of everyday life.
Wildlife World Zoo, Aquarium & Safari Park | Directions
FatCats Surprise | Directions
Sierra Montana Recreation Center | Directions
A Pet‑Friendly Lifestyle with Resources Nearby
This West Valley community supports a pet‑friendly lifestyle with convenient access to nearby pet care services. Residents benefit from options for grooming, boarding, daycare, and veterinary care, including routine and emergency support available throughout the surrounding area. Open spaces and community settings further support responsible pet ownership and everyday outdoor activity, helping pets remain active, social, and well cared for close to home.
See for yourself what our Century Communities homeowners are saying about their dream homes!