Events |
September 17, 2026
Homebuyer Webinar | September 17
Join us to learn about getting your credit in shape and the homebuying process!
Don't Miss This Financing Offer
through our affiliate lender, Inspire Home Loans;
This is a carousel with a large image above a track of thumbnail images. Select items from the thumbnail track or use the carousel controls on either side of the large image to navigate through the different images.


$391,990

2,238 sq ft

3 beds

2 baths

2 floors

2 cars
 623-270-7717
 Sales Office Hours
Sales Office Hours
Monday 10:00 AM - 06:00 PM
Tuesday 10:00 AM - 06:00 PM
Wednesday 10:00 AM - 06:00 PM
Thursday 10:00 AM - 06:00 PM
Friday 12:00 PM - 06:00 PM
Saturday 10:00 AM - 06:00 PM
Sunday 11:00 AM - 06:00 PM
The Redwood | Convenient Two-Story Living
Discover the Redwood floor plan, a dynamic two-story home that blends architectural character with modern flexibility. This popular floor plan is featured in multiple communities and offers spacious living with thoughtful design for growing households.
Choose Your Elevation Style:
Floor Plan Highlights:
The foyer opens to a striking L-shaped staircase and a long hallway with under-stair storage. A powder room sits across from the garage entry, adjacent to a study/den or optional fourth bedroom with a full bath. The unique kitchen layout anchors the main living space, positioned kitty-corner between the dining room and great room. A corner pantry and access to the covered patio enhance functionality and flow.
Upstairs, a split layout offers privacy and space. The expansive primary suite spans the back of the home, featuring a walk-in closet the size of a secondary bedroom, dual vanities, and a shower. A central loft connects to bedrooms 2 and 3 at the front of the home, with a shared linen closet and upstairs laundry room for added convenience.
Interior Finishes & Options
Interior Included Features:

September 17, 2026
Join us to learn about getting your credit in shape and the homebuying process!


Lock in your dream home through our convenient and completely online Buy Now process.
This carousel has previous and next buttons to navigate between slides.

Single Family Home
2,238 sq ft
3 beds
2 baths
2 floors
2 cars
This carousel has previous and next buttons to navigate between slides.

Single Family Home
2,238 sq ft
3 beds
2 baths
2 floors
2 cars
Browse different exterior styles that may be available for this floor plan.
This carousel has previous and next buttons to navigate between slides.

Elevation A
Get a feel for the neighborhood and find the right homesite for you.
Discover new construction homes in Buckeye, AZ
Now Selling at Manzanita at Teravalis by Century Communities
Manzanita is your gateway to inspired desert living, located within Teravalis, Buckeye’s newest planned community. Surrounded by the scenic White Tank and Belmont Mountain Ranges, this neighborhood offers a peaceful yet connected lifestyle in the heart of the Sonoran Desert.
Now selling, Manzanita features modern single-family homes designed with sustainability and comfort in mind. Homes here are spacious, stylish and designed to enhance your lifestyle with open layouts and premium features. Explore our floor plans and find your favorite fit!
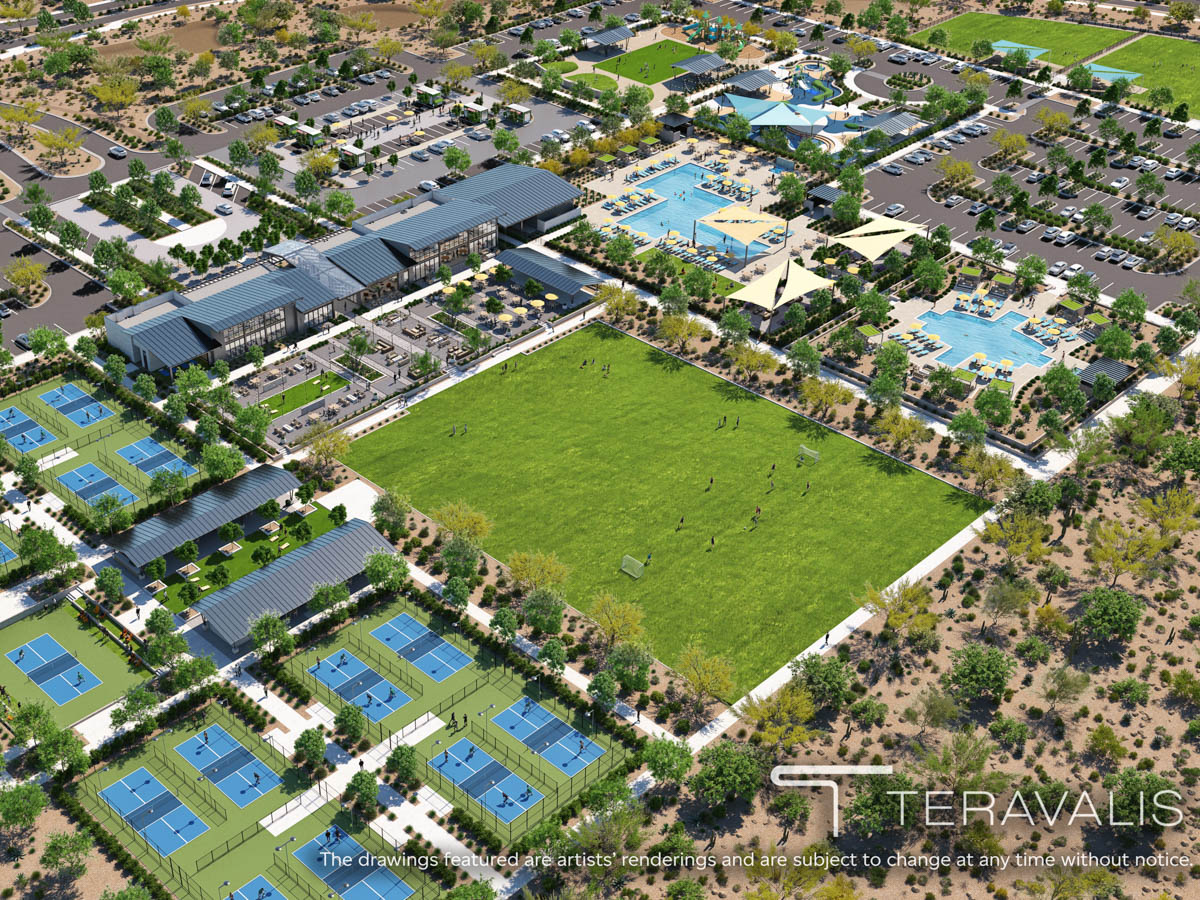
Coming in 2027, residents will enjoy access to a premier 22-acre amenity center, unlike any other in the state, that includes a welcoming community building, neighborhood parks, refreshing pools, shaded ramadas, dog parks, event lawns, a pickleball campus, and open grass spaces perfect for play, relaxation, and connection. It’s a lifestyle built around wellness, nature, and community.
Located just 15 minutes from the I-10 and 25 minutes from Surprise, Manzanita offers easy access to local favorites like Te Latte Corazon, Tot Pot’s Cookies Creamery, and Tacos El Chicali. Outdoor adventures await at Elephant Rock Trail, Skyline Regional Park, and nearby golf courses, while entertainment hotspots like Topgolf, PopStroke, and Westgate Entertainment District are just a short drive away.
Explore Manzanita at Teravalis and be among the first to call this vibrant new community home.

Coming in 2027

Tartesso Elementary School
Serving students in the early elementary grades, Tartesso Elementary School provides a local learning option for families in the Buckeye area. The school supports foundational academic development in a structured environment designed to guide students through their early years of education. Its location within the growing Tartesso community allows families access to nearby public education as part of their neighborhood school options.
⸻⸻⸻⸻⸻⸻⸻⸻⸻⸻⸻
Ruth Fisher Middle School
Ruth Fisher Middle School serves grades 6–8 and supports students during the transition from elementary to high school. The school offers a curriculum focused on academic progression and continued skill development through the middle school years. As part of the local public school system, Ruth Fisher Middle School provides an established campus option for families living in and around Buckeye.
⸻⸻⸻⸻⸻⸻⸻⸻⸻⸻⸻
Tonopah Valley High School
Tonopah Valley High School is a public high school serving grades 9–12 and represents the next step in educational continuity for students in the Buckeye area. The school provides academic coursework and extracurricular opportunities designed to support preparation for post-secondary pathways. With a comprehensive high school setting, Tonopah Valley High School serves students as they complete their secondary education.
⸻⸻⸻⸻⸻⸻⸻⸻⸻⸻⸻
A Enrichment‑Focused Lifestyle with Room to Grow
Living in Surprise supports a lifestyle where children have access to enriching learning and play opportunities close to home. Families enjoy nearby options for early literacy, creative exploration, and hands‑on discovery through community spaces offering recurring storytimes, youth programs, and seasonal activities. Recreation environments provide year‑round opportunities such as arts and crafts, games, camps, and teen programs that promote confidence, social connection, and active play. Indoor and outdoor spaces are designed to be welcoming and accessible, helping families build meaningful routines where learning, creativity, and fun are part of everyday life.
Wildlife World Zoo, Aquarium & Safari Park | Directions
FatCats Surprise | Directions
Sierra Montana Recreation Center | Directions
A Pet‑Friendly Lifestyle with Resources Nearby
This West Valley community supports a pet‑friendly lifestyle with convenient access to nearby pet care services. Residents benefit from options for grooming, boarding, daycare, and veterinary care, including routine and emergency support available throughout the surrounding area. Open spaces and community settings further support responsible pet ownership and everyday outdoor activity, helping pets remain active, social, and well cared for close to home.
See for yourself what our Century Communities homeowners are saying about their dream homes!